Early access · for interior design and architecture

From a measured home to a convincing proposal, in hours, not days

Scan the flat in one visit, get an as-built plan with dimensions, design the proposal in 3D, and show the client renders, a bill of quantities and a cost estimate in shekels. All in one place.

During early access we work directly with each studio. Pricing is by quote.

  • LiDAR scan on iPad and iPhone
  • DXF export for AutoCAD
  • Servers in the EU
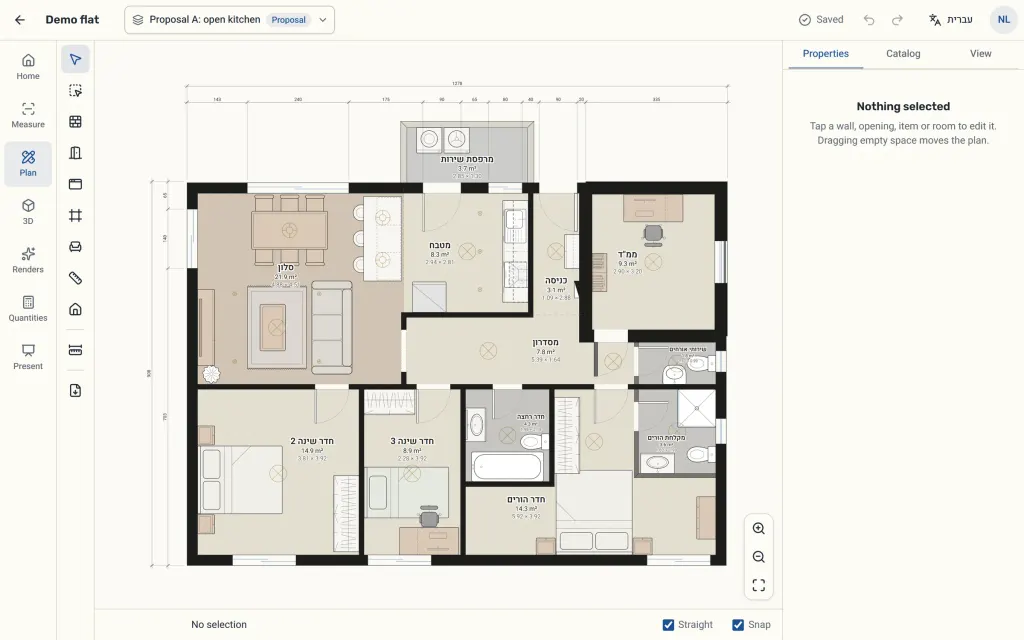
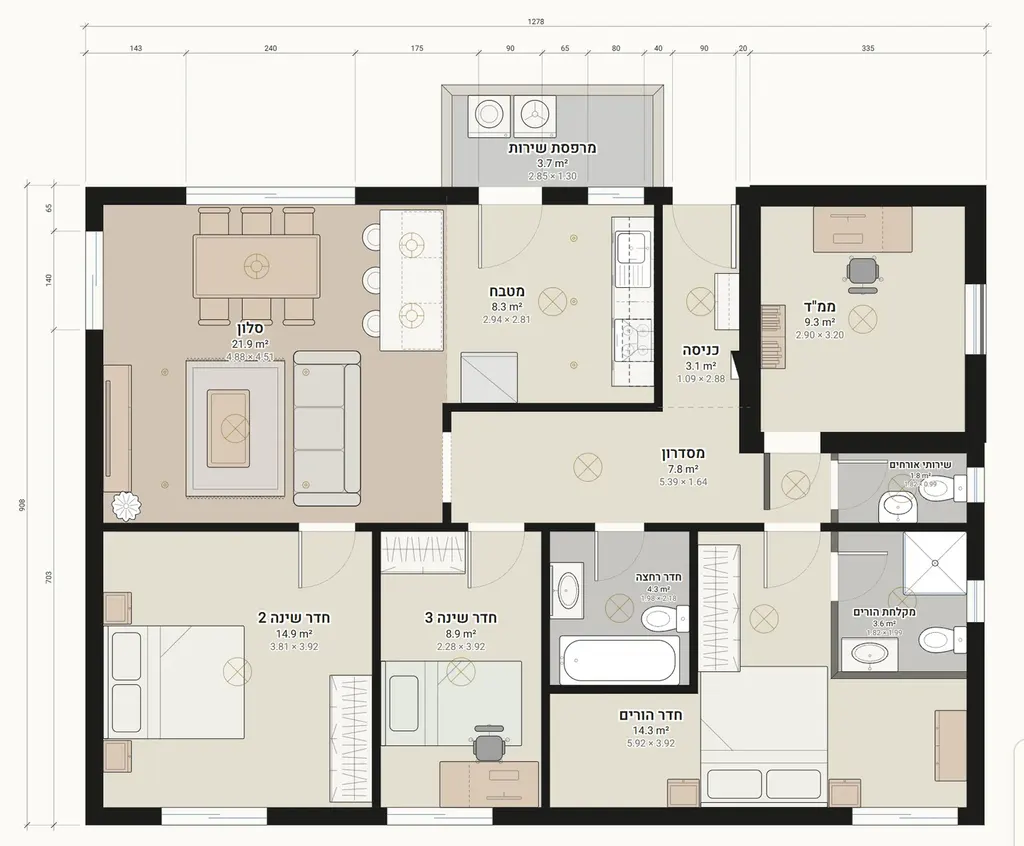
The Planora plan editor: a demo flat with rooms, areas, dimensions and furniture
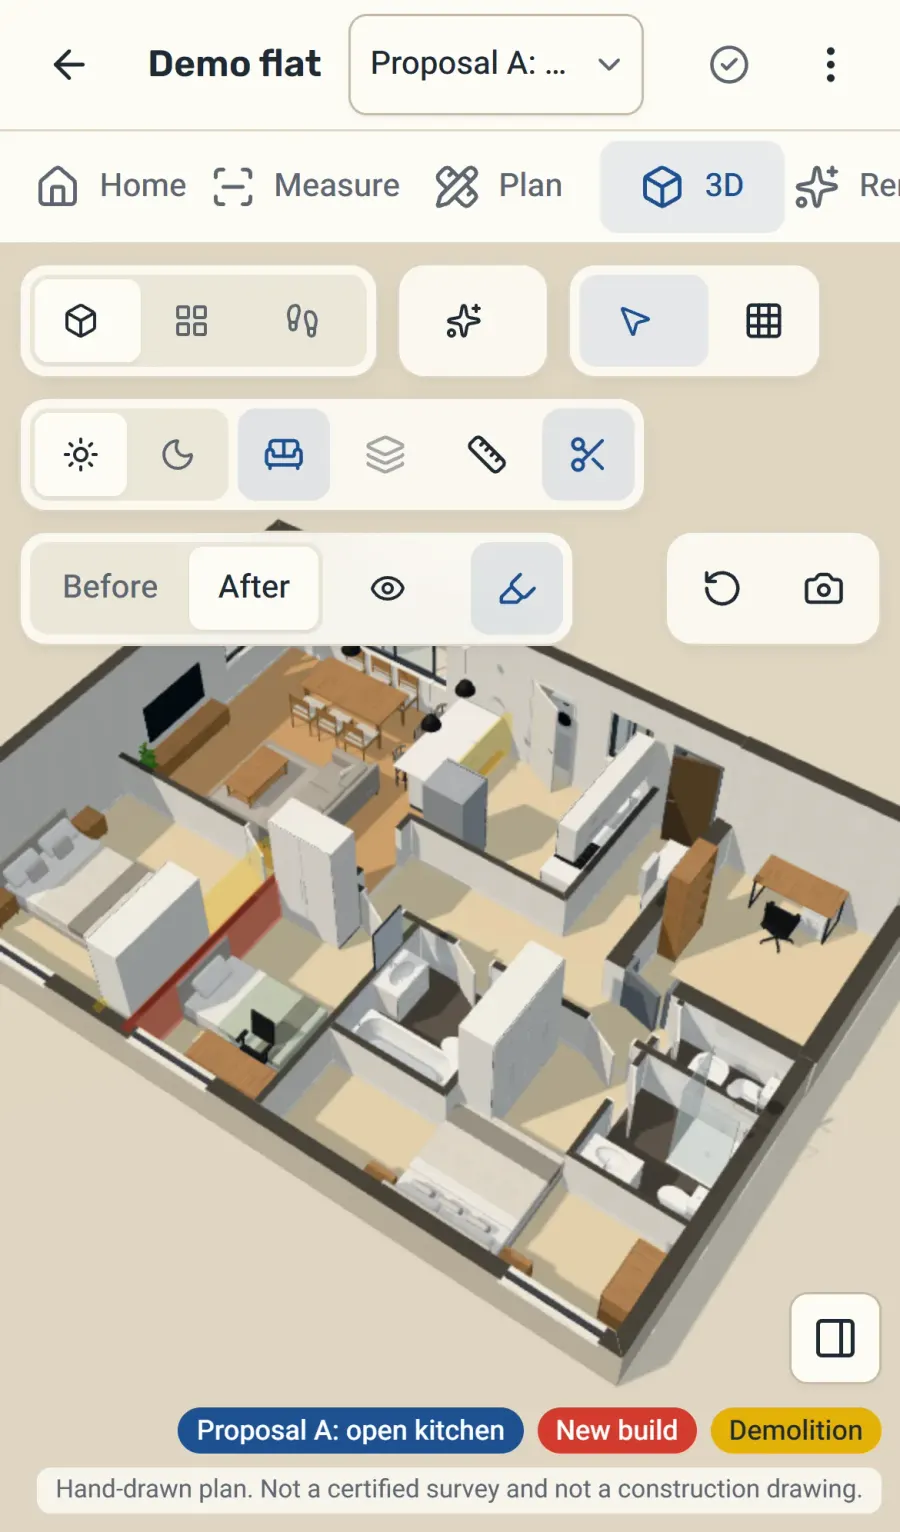
The same flat in 3D on a phone, with demolition and new build marked

How it works

Four steps from the home to the proposal

Planora carries the project from the first visit to the flat to the meeting where you present the proposal to the client.

  1. Step 1

    Scan

    Scan the flat with the Planora iOS app on an iPad Pro or iPhone Pro with LiDAR, or import an existing DXF plan.

  2. Step 2

    Plan

    Get an as-built plan with walls, openings, rooms and dimensions, and correct any wall or measurement in the editor.

  3. Step 3

    Design

    Create a proposal on top of the as-built plan: move walls, change finishes and the kitchen, furnish, and check it all in 3D.

  4. Step 4

    Present

    Show the client before and after, the demolition and new-build drawing, renders and the bill of quantities, and save it all as a PDF.

The product

All the work on the flat, in one place

No more switching between a drawing program, a 3D program and a spreadsheet: the plan, the proposal, the quantities and the presentation stay in step.

A demo flat in the plan editor: walls, doors, windows, room names, areas and dimensions

A plan you can work with

A complete plan editor, with a mouse or by touch: walls with real thickness, doors and windows, rooms with computed areas, and dimensions that update themselves.

  • An as-built plan and separate proposal variants
  • A demolition and new-build drawing made from the difference
  • DXF export that AutoCAD opens, and PNG export
  • A stamp on every plan that says how it was measured
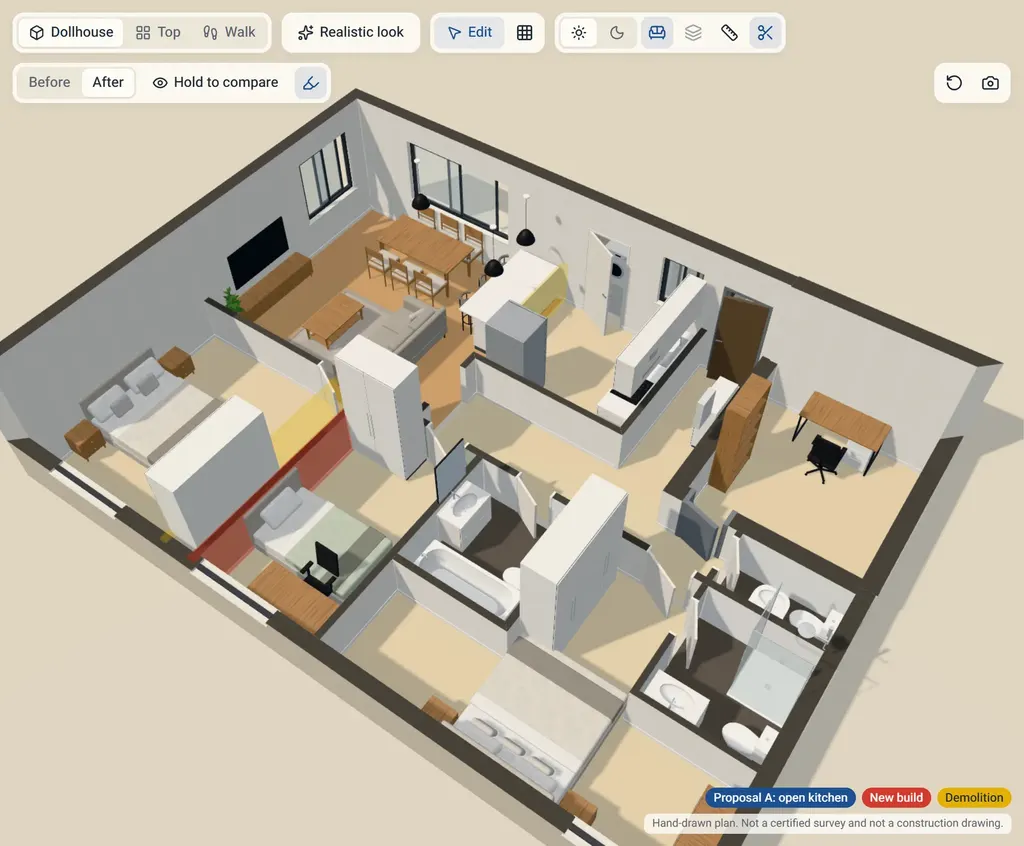
The flat in 3D as a dollhouse, with furniture, an open kitchen and walls marked for demolition and new build

Real-time 3D

Every change to the plan shows up in 3D at once. Turn the flat like a dollhouse, look from the top, or step inside with the walk camera.

  • Furniture models from the catalogue
  • Daylight and evening light
  • Switch between before and after in one click
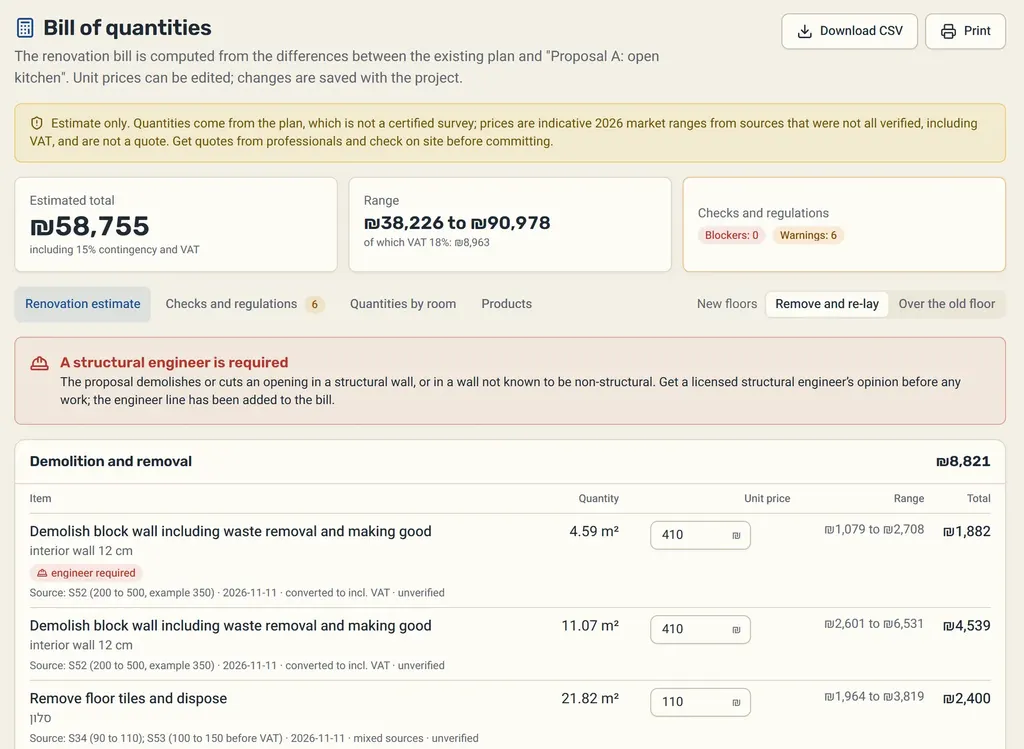
A bill of quantities and cost estimate in shekels: total, price range, a structural engineer warning and demolition rows

Bill of quantities and an estimate in shekels

Quantities come from the difference between the as-built plan and the proposal: demolition, new walls, flooring, paint and more, with price ranges from the Israeli market.

  • Unit prices you can edit, VAT included
  • A warning when a structural engineer is needed
  • CSV export and printing
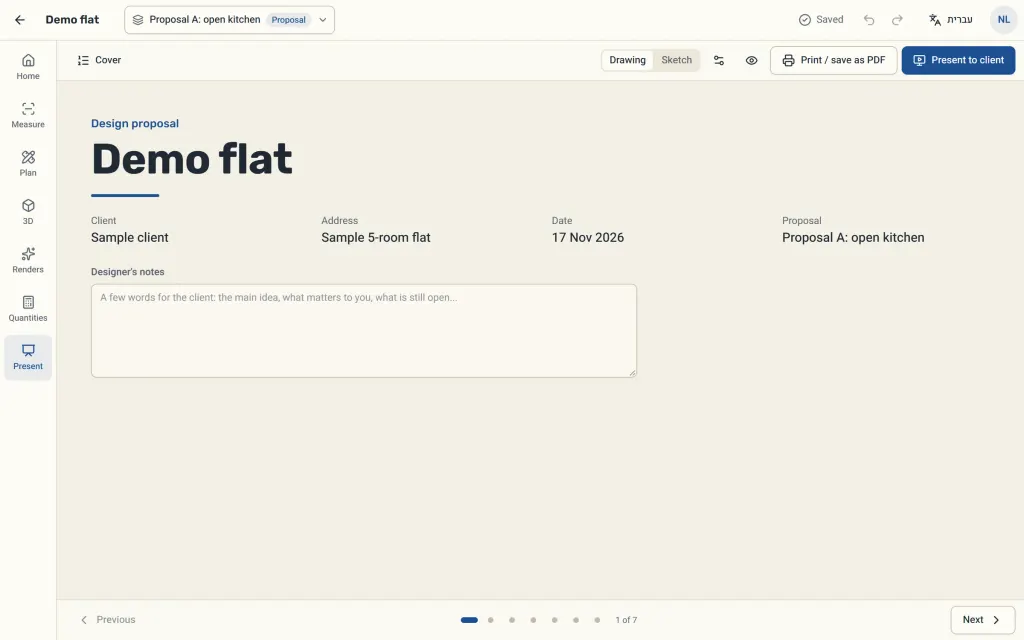
The cover of the client presentation: project, client, address, date and proposal, with a Present to client button

A presentation the client understands

Cover, the home today, the proposed design, before and after, 3D, renders and a budget estimate. Present full screen at the meeting, or save it as a PDF.

  • A drawing look or a sketch look
  • You decide whether the client sees the budget
  • A render reaches the client only after you approve it

And more

AI renders

A photo-realistic “after” from a photo of the room or from the 3D view, with a before and after slider.

Several proposals per flat

Each proposal has its own plan, 3D and bill of quantities, against the same as-built plan.

DXF import and drawing by hand

Already have a plan? Import it. No plan? Draw walls on a grid, with snapping and dimensions.

At home on the iPad

Planora runs in the browser on a computer and on an iPad, fully touch-enabled, also at the client’s home.

Teams and roles

Studio managers invite their team, and the projects stay with the studio.

Hebrew and English

The interface, the plans and the presentation in full right-to-left Hebrew, or in English.

Who it is for

For independent work and for studios with a team

Independent interior designers and architects

One account for all your projects. Measure on the first visit, and come to the next meeting with a proposal, renders and an estimate.

  • Measuring, drawing, 3D and presentation in one tool
  • An AI allowance included with every new account
  • Nothing to install: it runs in the browser

Design studios and firms with a team

Studio managers invite the team and manage the seats. Every project belongs to the studio, and each team member sees their own projects.

  • Managers see every project of the studio
  • When someone leaves, their projects stay with the studio
  • A separate AI allowance for each user

Working with a contractor or project manager? The bill of quantities and the demolition and new-build drawing are ready to hand over. For contractors and project managers

Built for Israel

Made for Israeli homes and the Israeli market

  • Hebrew first

    A complete right-to-left interface and the trade’s own Hebrew terms, with English when you need it.

  • Protected room (mamad) rules

    Mamad walls cannot be changed in a proposal, and a change to a load-bearing or unclassified wall is flagged for an engineer.

  • Estimates in shekels

    A bill of quantities with Israeli market price ranges and VAT, and unit prices you can set to your own suppliers.

  • DXF for AutoCAD

    Import an existing DXF plan, and export the plan as a DXF that AutoCAD opens and saves as DWG.

Private by default

  • No trackers

    This site has no advertising cookies, pixels or third-party analytics.

  • Servers in the EU

    Projects and scans are stored on servers in Germany (Frankfurt), in the European Union.

  • Your content is yours

    Projects, scans and renders belong to you. Data goes to an AI provider only when you start an AI feature.

FAQ

What designers ask us

Which devices do I need?

Planora runs in the browser on a computer and on an iPad. For a LiDAR scan you need an iPad Pro or iPhone Pro with a LiDAR sensor and the Planora iOS app. Without LiDAR you can import a DXF or draw the plan by hand.

How accurate is the plan?

A LiDAR scan is usually a few centimetres off, and an imported or hand-drawn plan is only as good as its drawing. Every plan carries a stamp that says how it was measured. It is not a certified survey and not a construction document.

Does it work with AutoCAD?

Yes. You can import a DXF file, and export the plan as a DXF that AutoCAD opens and saves as DWG.

How much does it cost?

We are in early access, and the price is set in a quote by team size and use. Every new account includes USD 20 of AI usage.

Where is my data stored?

On servers in Germany (Frankfurt), in the European Union. Connections are encrypted with HTTPS, and this site has no trackers.

Want to see it on a real flat?

We will walk you through the whole way, from the scan to the client presentation, on a complete demo flat.