Product tour

Every stage of the project, from measuring to the presentation

Planora is built around the plan: what you measure at the client’s home becomes the as-built plan, the proposal is built on top of it, and the 3D, the renders, the quantities and the presentation all come from it.

Capture

Four ways to start a project

Choose the way that suits the flat and your equipment. They all lead to the same as-built plan, which you keep editing.

LiDAR scan

The Planora iOS app scans the rooms on an iPad Pro or iPhone Pro with a LiDAR sensor and takes photos of them during the scan. No reception in the flat? The scan is kept on the device and sent when the connection is back.

The most accurate way
Walkthrough video and AI survey

Coming soon: film a walkthrough of the flat, and AI will draft an as-built plan from it, using the size of the floor tiles as the scale. It will be a rough estimate, with dimensions to check.

Coming soon

DXF import

Import an existing plan from AutoCAD or any program that saves DXF, and keep working on it as the as-built plan.

Drawing by hand

Draw walls on a grid, with snapping, straight lines and exact dimensions.

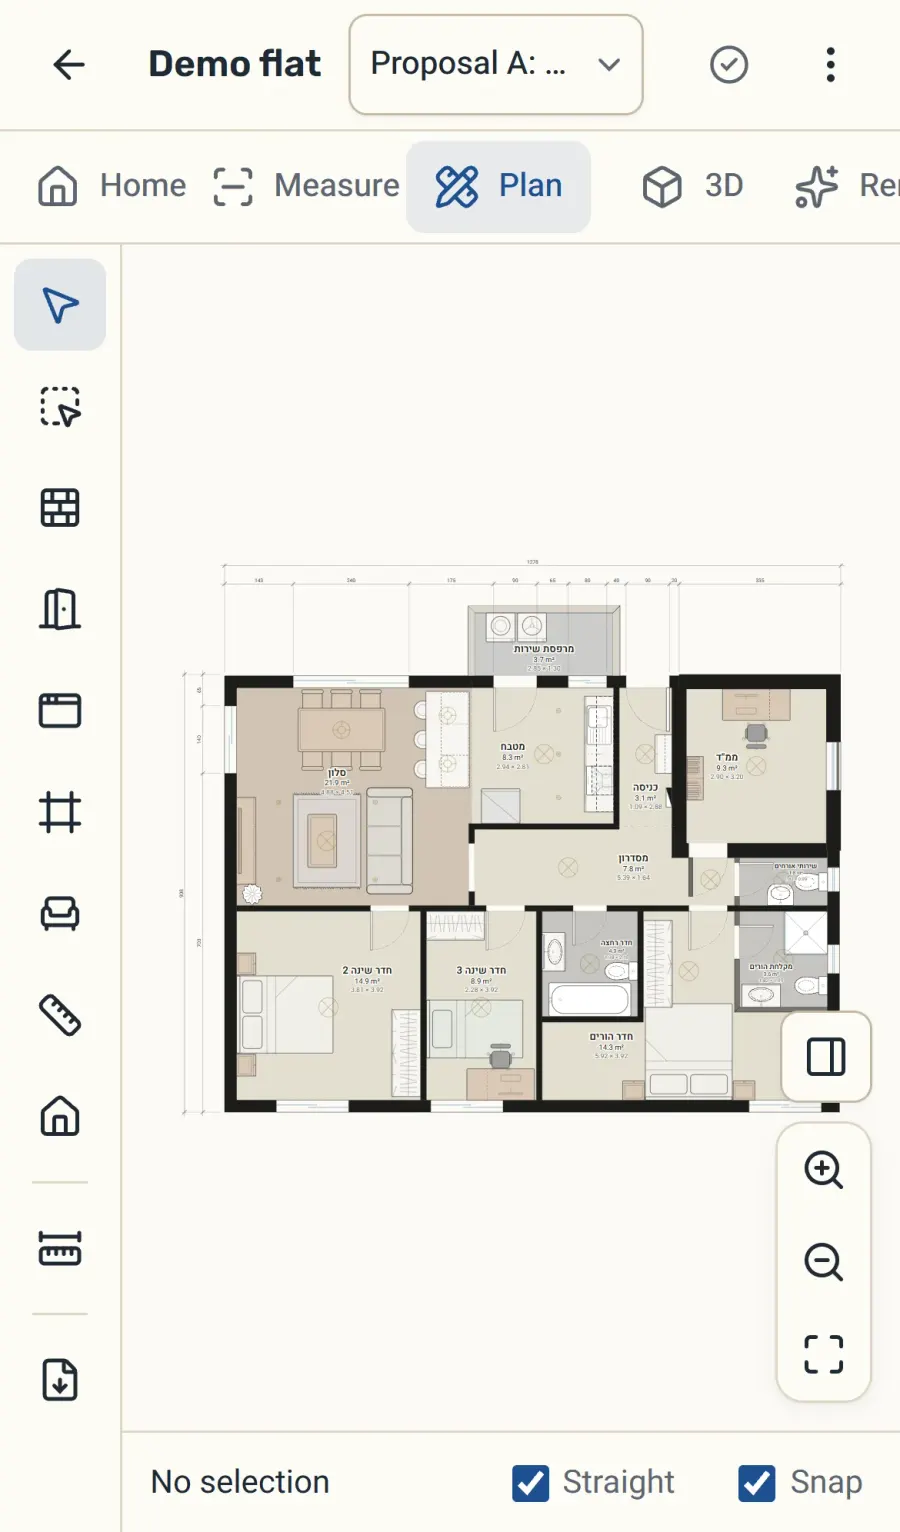
The demo flat’s plan on a phone, with the editor’s toolbar

Plan editor

An architectural plan that keeps up with you

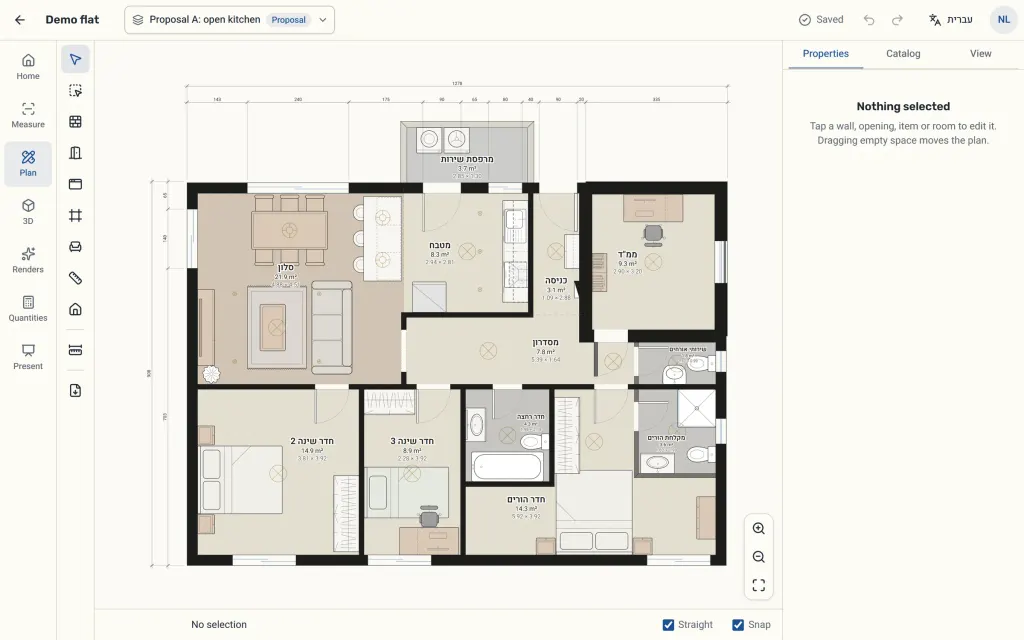
The editor draws like an architectural drawing and behaves like a working tool: every wall, opening and dimension can be edited, and areas update themselves.

The plan editor: a demo flat with room names, areas, dimensions, furniture and a toolbar

Drawing

  • Walls with real thickness, with inside and outside dimensions
  • Doors, windows and openings that snap to the wall
  • Rooms with a name and an area worked out for you
  • Furniture, kitchens and bathroom fittings from the catalogue
  • Mouse, keyboard or touch on the iPad, with undo and redo

Variants and output

  • An as-built plan and separate proposals for the same flat
  • A demolition and new-build drawing: demolition in dashed yellow, new build in red
  • DXF export that AutoCAD opens and saves as DWG
  • PNG export to send or to present

3D

Real-time 3D, straight from the plan

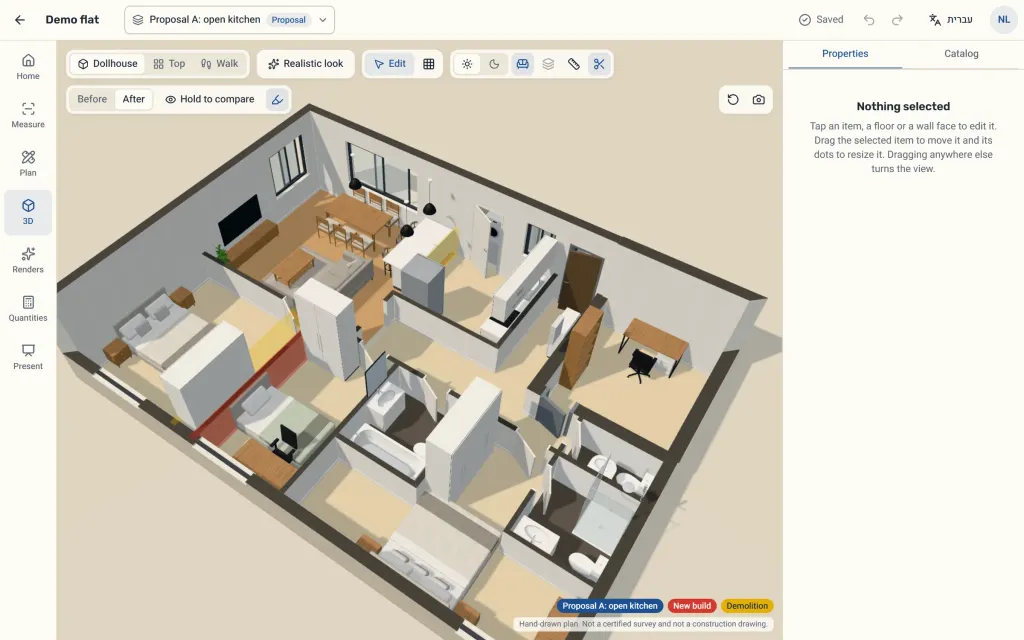
Nothing to export and nothing to wait for: the 3D is built from the plan and changes with it, in the browser, on a computer and on an iPad.

The 3D view: the flat as a dollhouse with furniture, and a toolbar with cameras, realistic look and day and evening light
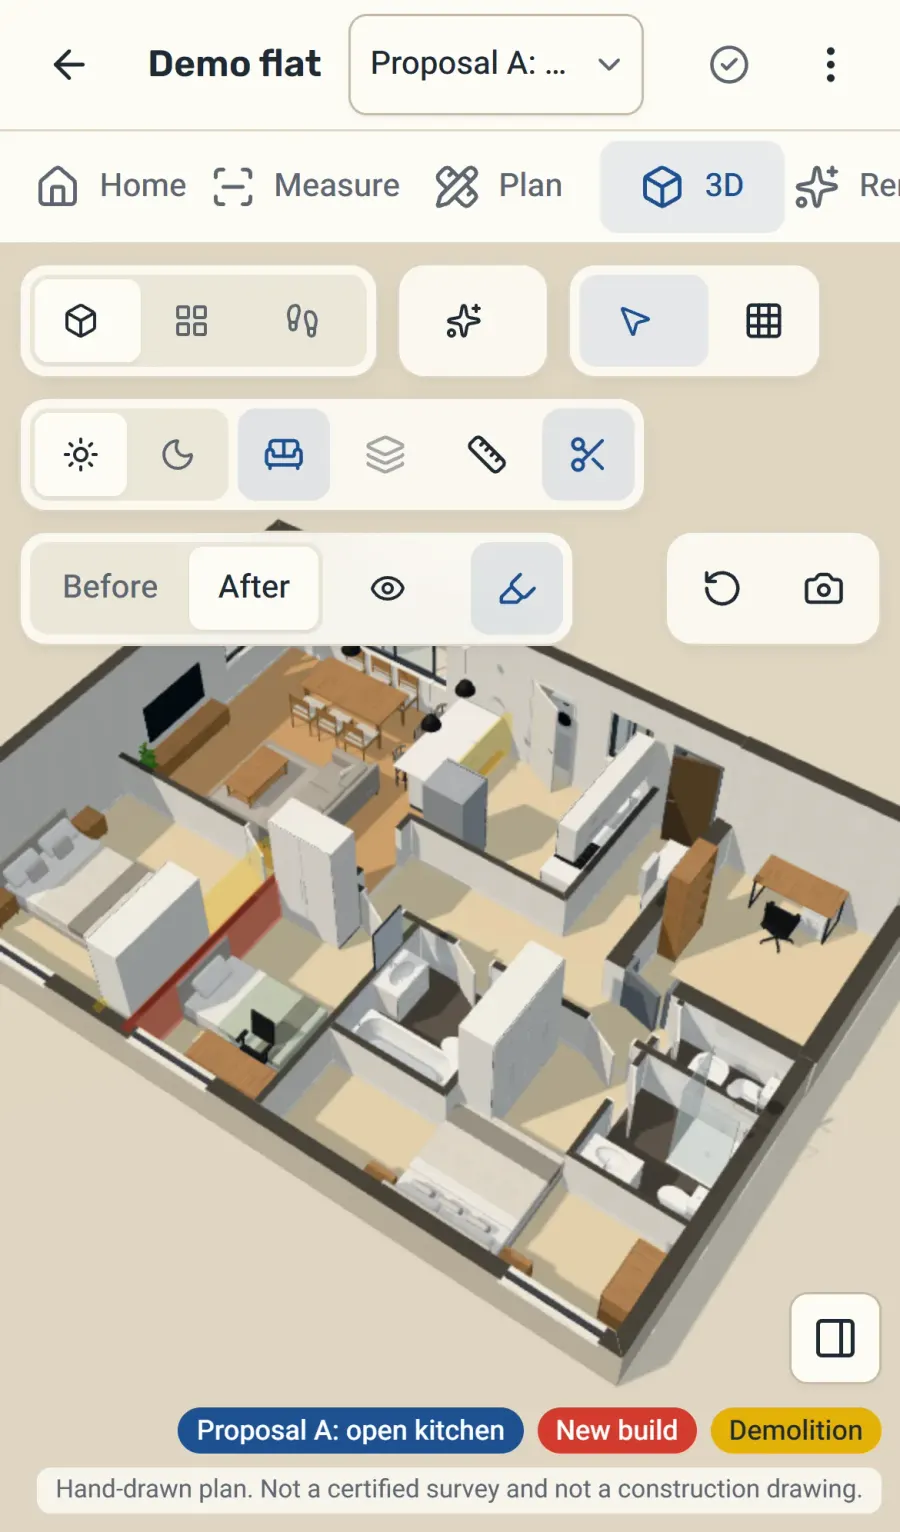
The same flat in 3D on a phone screen
  • Three cameras: dollhouse, top view and an eye-level walk
  • Models of furniture, kitchens and bathroom fittings
  • Daylight and evening light
  • A realistic look for materials and finishes
  • Before and after, and hold to compare
  • Take a picture of the view for the presentation

AI renders

A photo-realistic render of the “after”

Turn a photo of the room, or a view you chose in 3D, into a photo-realistic picture of the room after the renovation.

  1. The source

    A photo of the room as it is today, or a view from the 3D of the proposal.

  2. The render

    AI makes a photo-realistic picture that follows the proposal: materials, furniture and light.

  3. Before and after

    A slider that compares the source with the render, and your approval before the client sees it.

A render illustrates; it is not a plan

A render may change small details, so it reaches the client only after you approve it. Every render counts against the AI allowance of the user who made it.

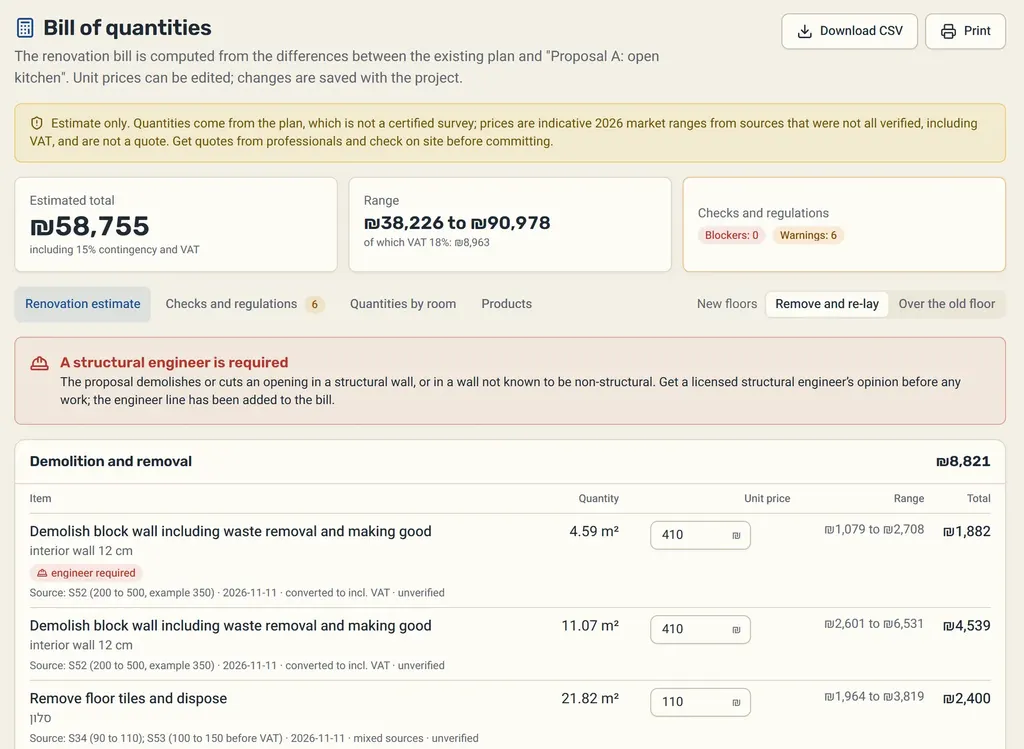
The bill of quantities and estimate: total, price range, checks, a structural engineer warning and demolition rows

Bill of quantities

A bill of quantities and an estimate in shekels

Quantities come from the difference between the as-built plan and the proposal, so they update every time the plan changes.

  • Quantities per room and per item: demolition, new walls, flooring, paint and more
  • Israeli market price ranges, with a source and a date for every price
  • Unit prices you can change, saved with the project
  • Checks and warnings, such as a change that needs a structural engineer
  • CSV export and printing

An estimate, not a quote

The quantities come from the plan, which is not a certified survey, and the prices are market ranges. Get quotes from professionals and check on site before any commitment.

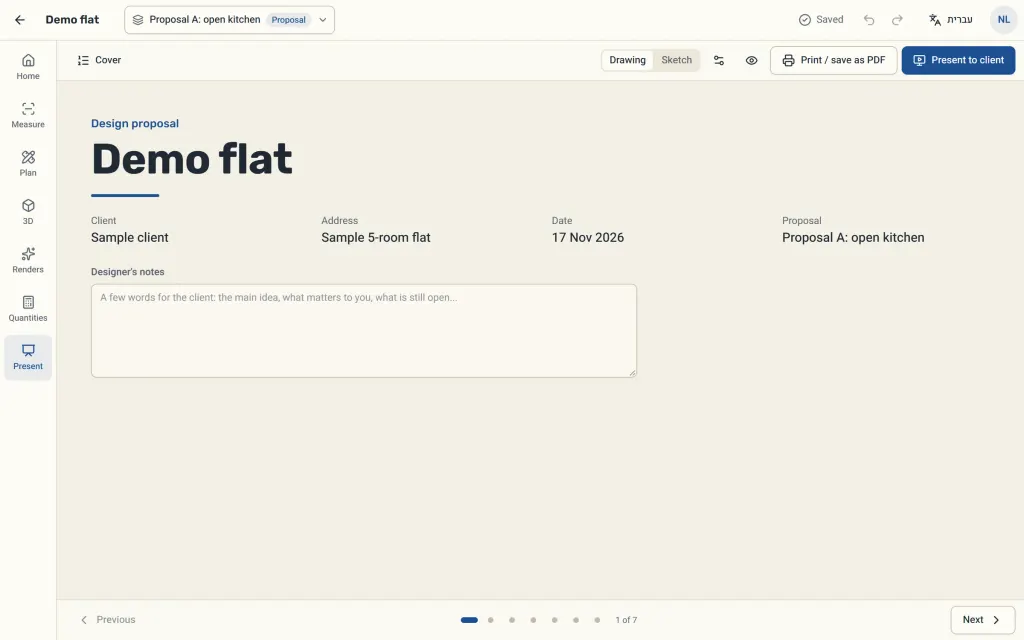
The presentation cover: a design proposal for the demo flat, with client details, date and proposal, and room for the designer’s notes

Presentation

A client presentation, ready to show

The presentation is made from the project itself: nothing to copy and nothing to update twice.

  • Sections: cover, the home today, the proposed design, before and after, what changes, 3D, renders, budget estimate and notes
  • Full-screen client mode, with no editing tools and no way to change the project
  • Save as PDF: one landscape A4 page per section
  • You decide whether the client sees the budget and the engineer notes
  • A drawing look or a sketch look

Teams

Teams and roles

For a studio with several people: everyone has their own account, and the projects belong to the studio.

A studio with seats

Every studio has a number of seats. Studio managers invite team members by e-mail, and each person chooses their own password.

Managers and members

Managers see and edit every project of the studio. Members see their own projects only.

Projects stay with the studio

When a team member leaves, their projects are not deleted: they stay with the studio, and the managers keep working on them.

An AI allowance per user

Every user has their own AI allowance, so one person’s use does not take from anyone else’s.

Good to know

Good to know

Plans in Planora are not certified surveys and not construction documents. A LiDAR scan is a few centimetres off, and an imported or hand-drawn plan is only as good as its drawing. Every exported or presented plan carries a stamp that says so.

Protected room (mamad) walls cannot be changed, and a change to a load-bearing or unclassified wall is flagged “requires a structural engineer”. Before building, have professionals measure and check.

See it on a complete flat

In a demo we go through a demo flat from the plan to the presentation, and answer your studio’s questions.