Invite your team
Studio managers invite team members by e-mail address. Each person chooses their own password, and nobody else knows it.
Solutions
One tool, three ways to work with it: on your own, in a studio with a team, or with the contractor who carries out the renovation.
Independent work
You measure, draw, design and present. Planora joins all those roles into one way of working.
Scan the flat on an iPad or iPhone and photograph the rooms. When you leave, you already have an as-built plan.
Correct the plan, create one or more proposals, and check them in 3D.
Prepare renders, the bill of quantities and the estimate, and put the presentation in order.
Present full screen on an iPad or a computer, and send a PDF after the meeting.
Studios and firms
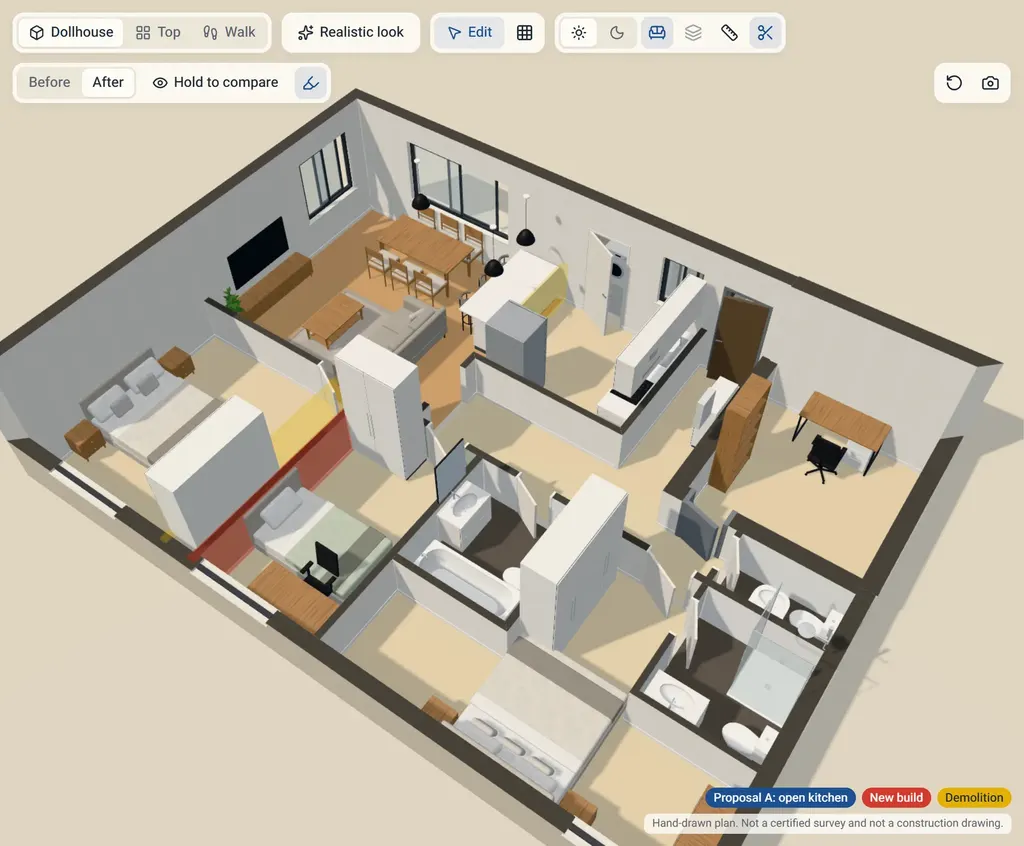
For a studio with several designers: managers invite the team, projects belong to the studio, and everyone works in their own account.
Studio managers invite team members by e-mail address. Each person chooses their own password, and nobody else knows it.
The number of seats is set in the agreement. A user who is disabled or removed frees their seat.
Every project belongs to the studio. Managers see and edit every project.
A team member sees only their own projects, not those of colleagues.
A removed user is signed out at once on every device. Their projects are not deleted and stay with the studio’s managers.
Every user has a separate AI allowance, and each person’s use is recorded separately.
Contractors and project managers
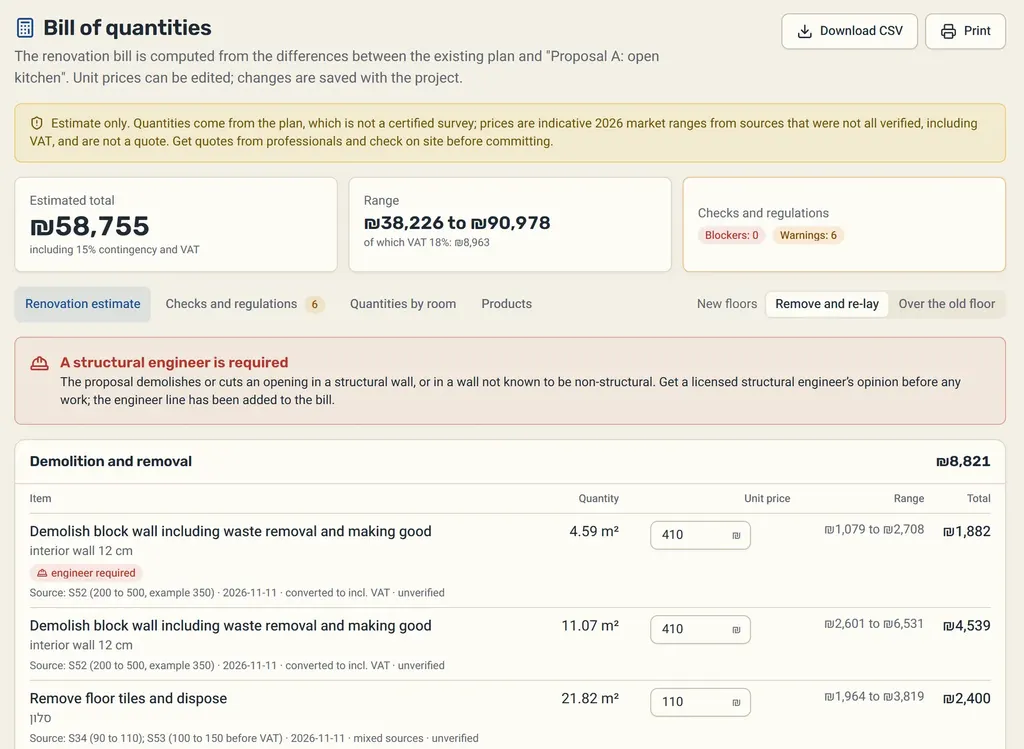
When the designer works in Planora, what reaches you is clearer: what comes down, what goes up, and how much of everything.
Managing projects yourself and want your own account? Tell us about your work
A basis for coordination and pricing, not a construction document
The plans and quantities help everyone talk about the same thing and price faster. Before building, have professionals measure on site and check.
Tell us how many people are on the team and how you work today, and we will suggest the right plan.